At ARCHI TEXTURE Architects & Associate, we design kitchens that balance functionality, aesthetics, and intelligent space planning. Every kitchen is thoughtfully developed around the client’s lifestyle, available space, and design preferences to create an environment that is practical, comfortable, and visually refined.
From cabinetry and storage solutions to countertops, lighting, materials, finishes, and appliance placement, we carefully consider every detail. Our goal is to transform the kitchen into a well-organized and inspiring space that naturally complements the architecture and interior of the home.
Types of Kitchen Layouts
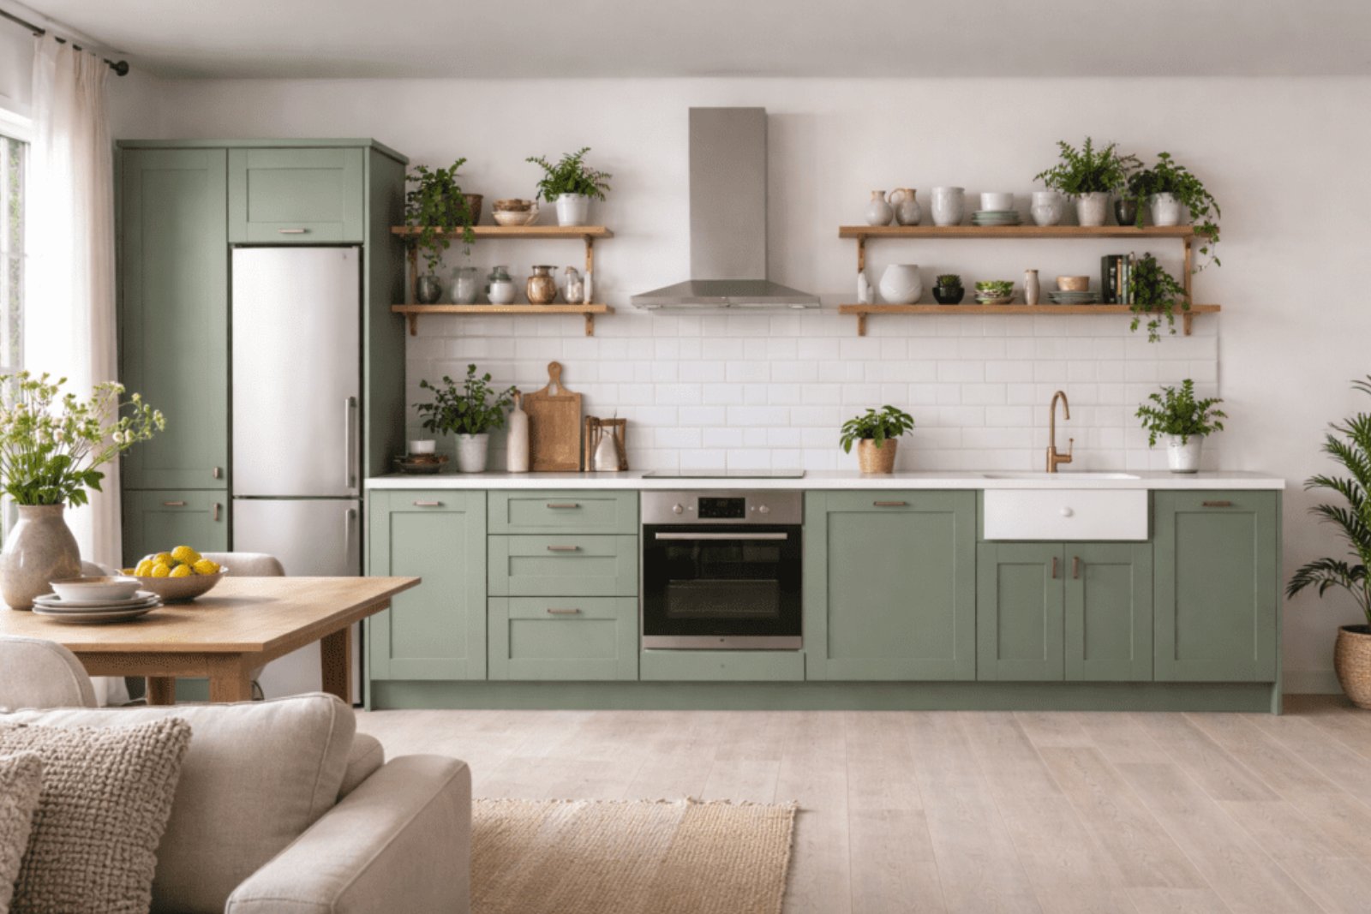
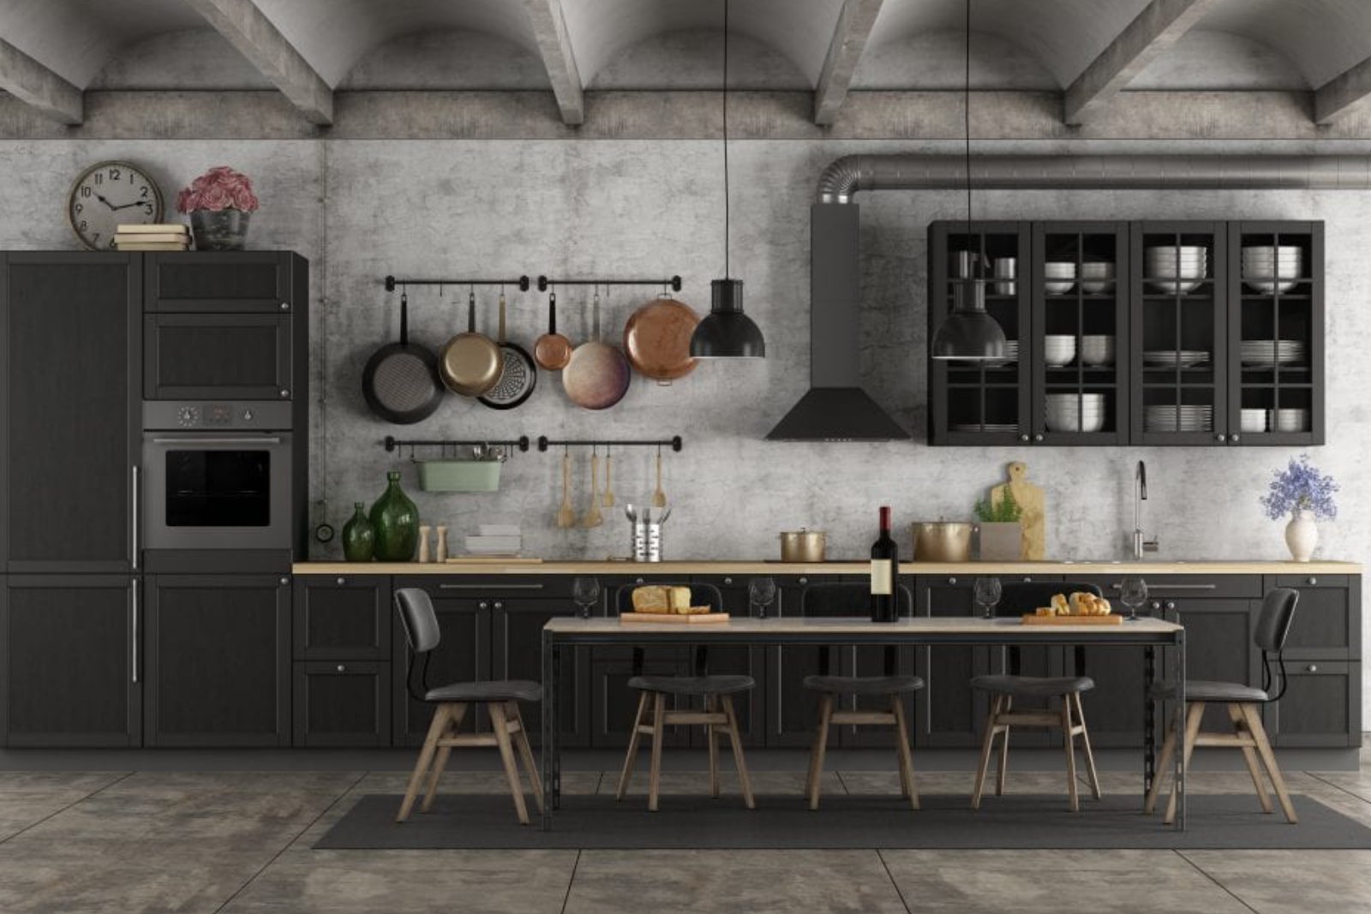
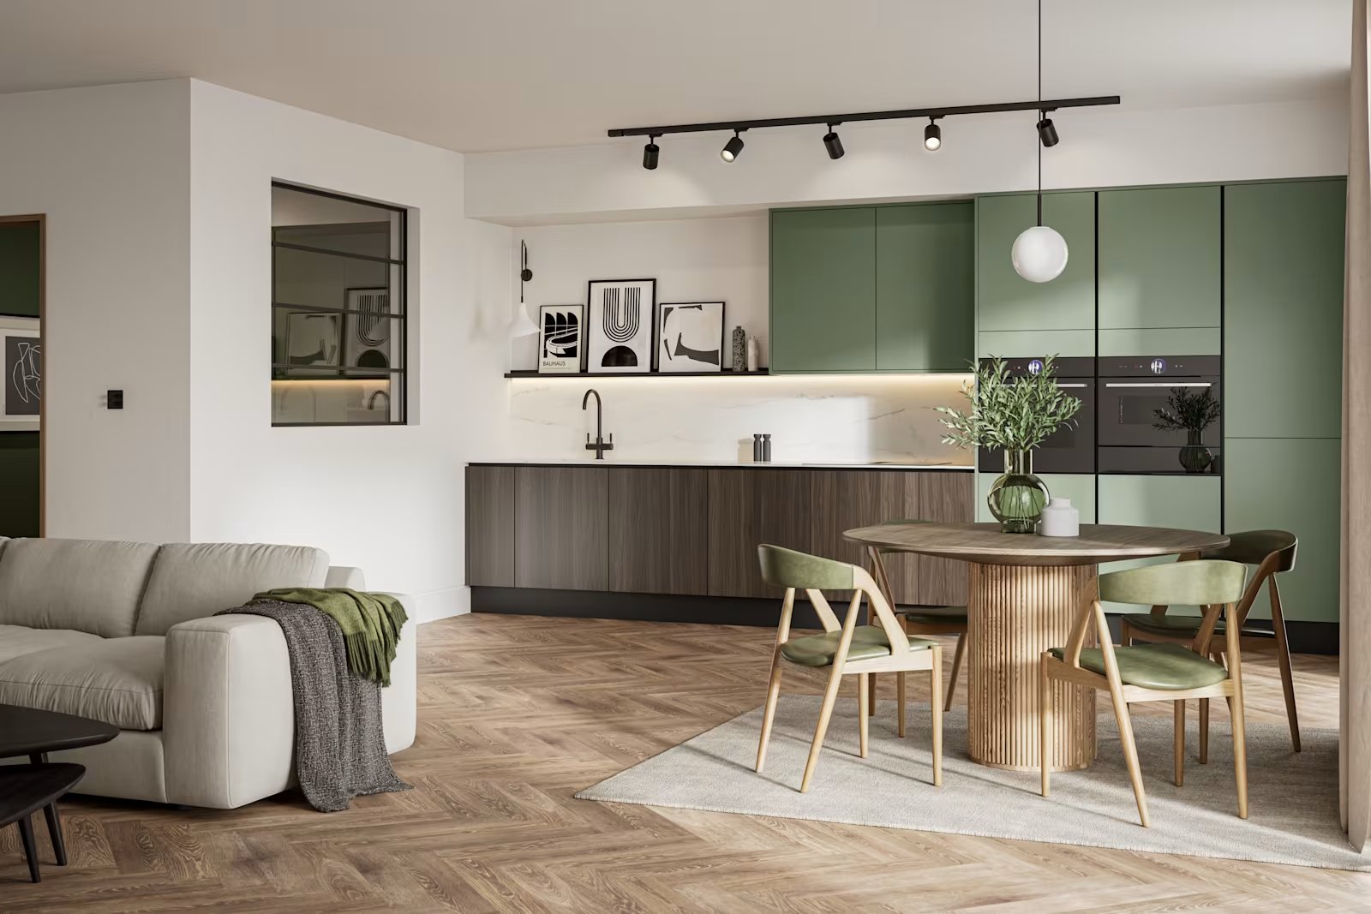
One Wall Kitchen
A clean and space-efficient layout where all essential kitchen elements are arranged along a single wall—ideal for apartments and compact spaces.
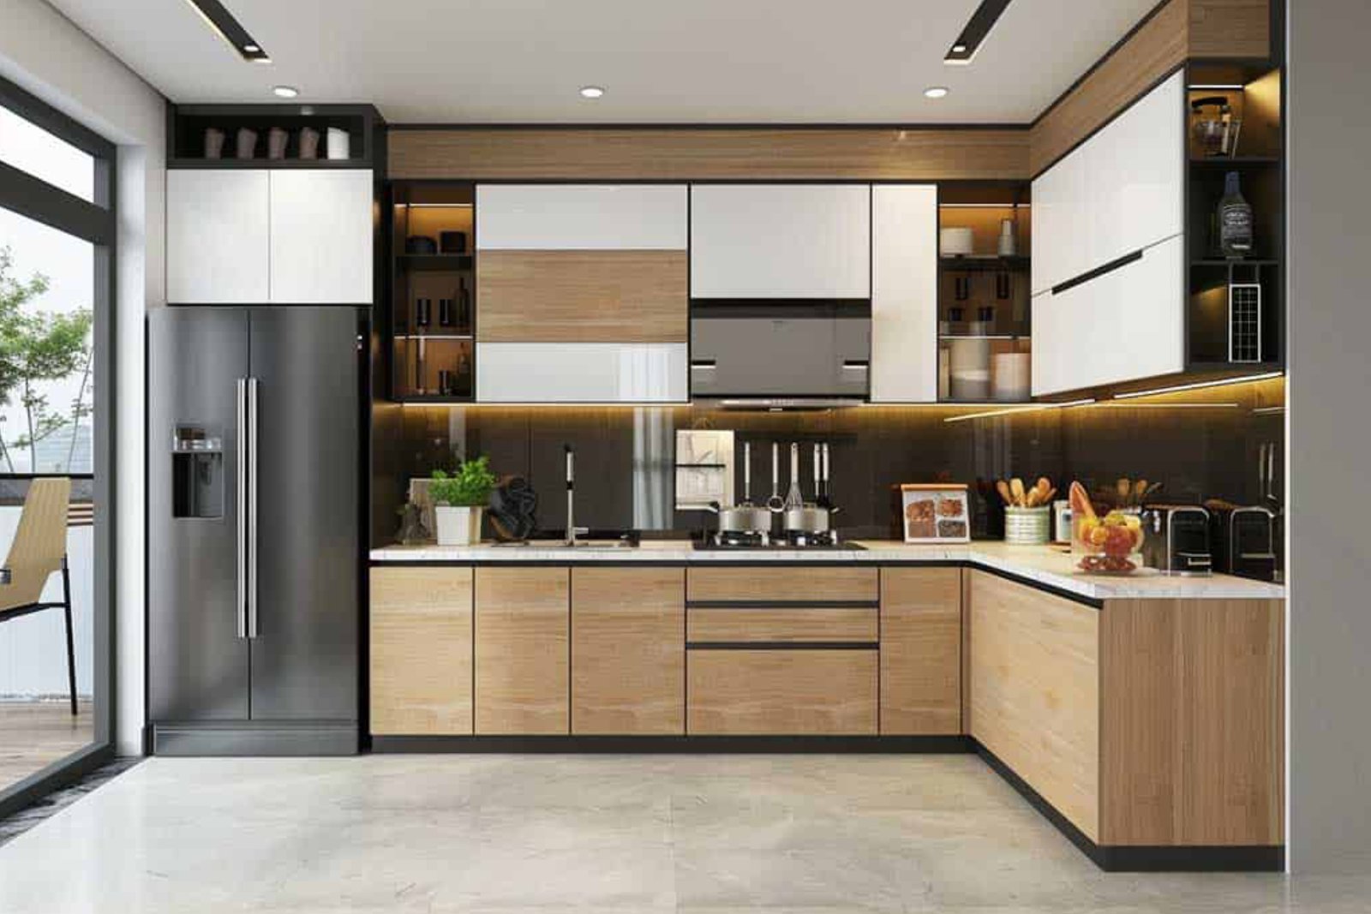
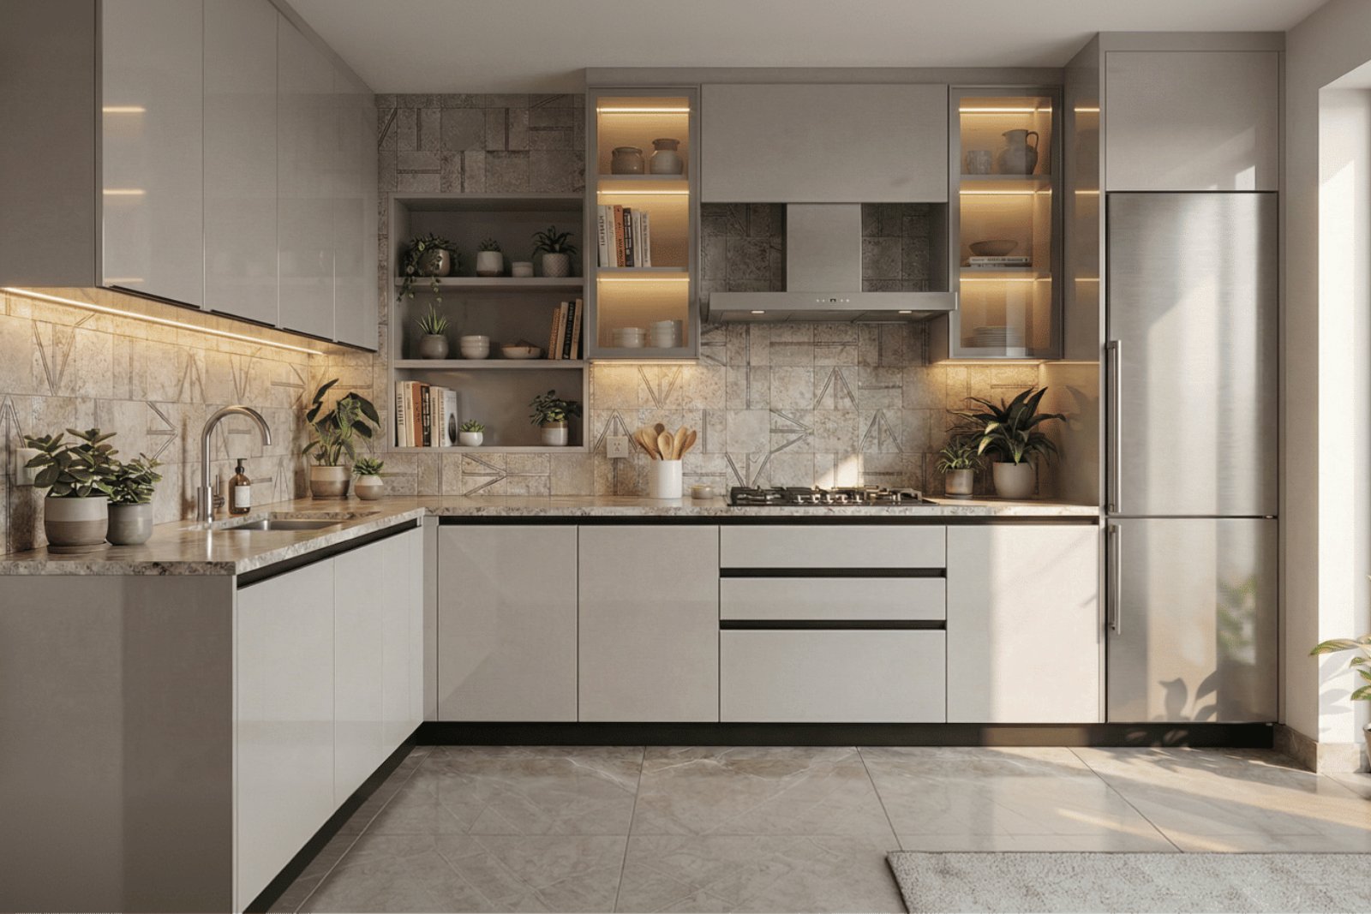
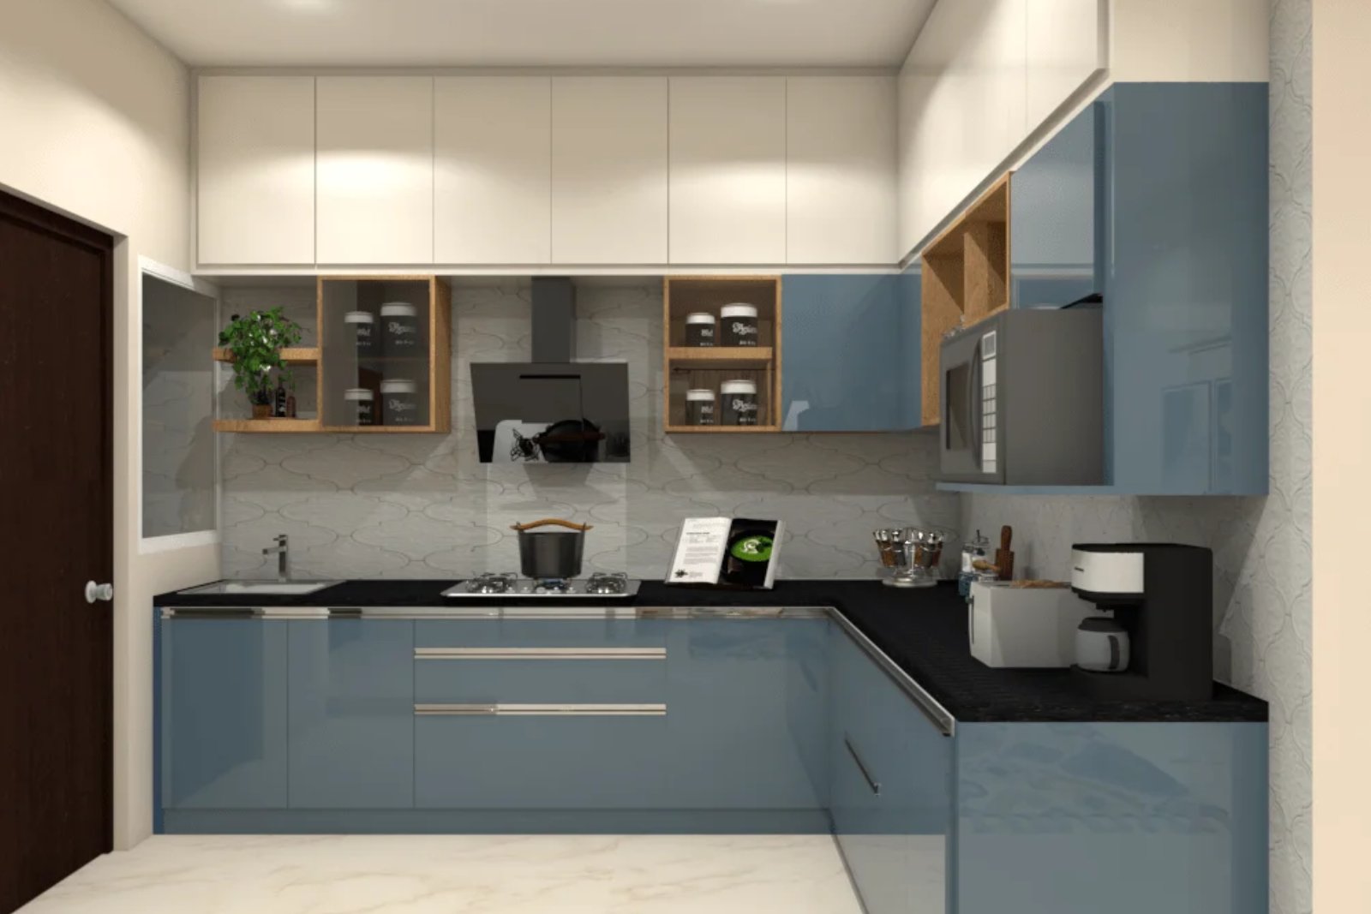
L-Shaped Kitchen
Designed along two adjoining walls, providing an efficient workflow while keeping the kitchen open and flexible.
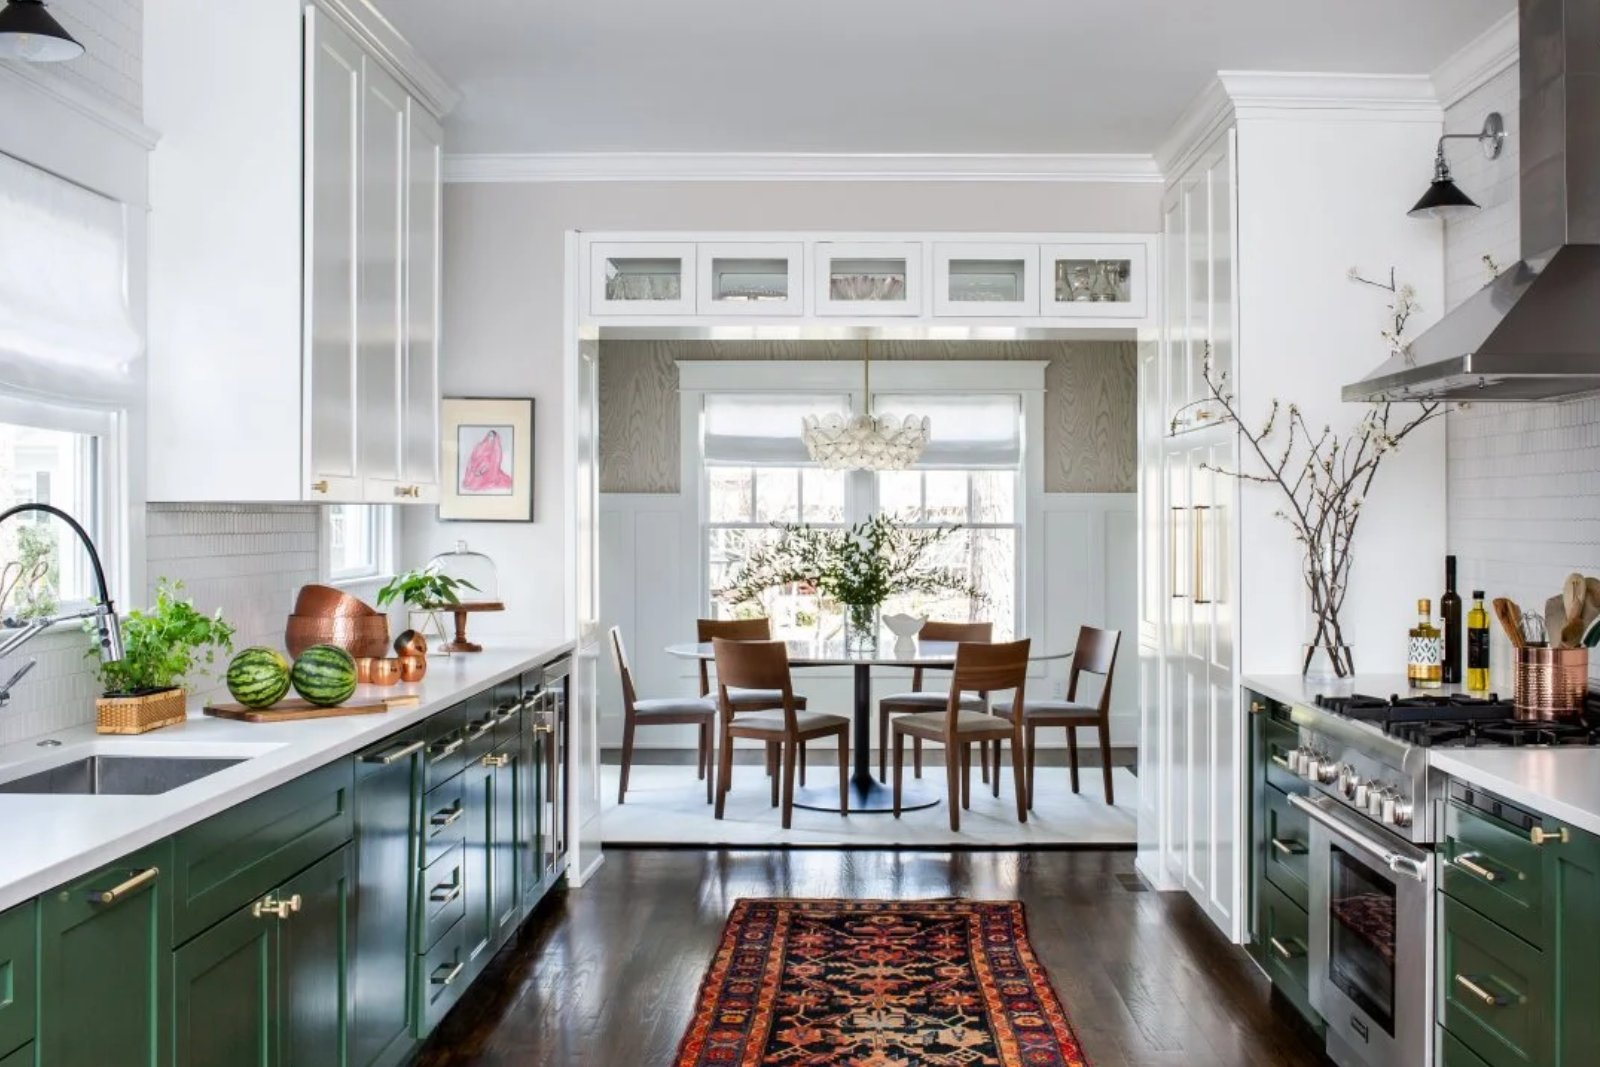
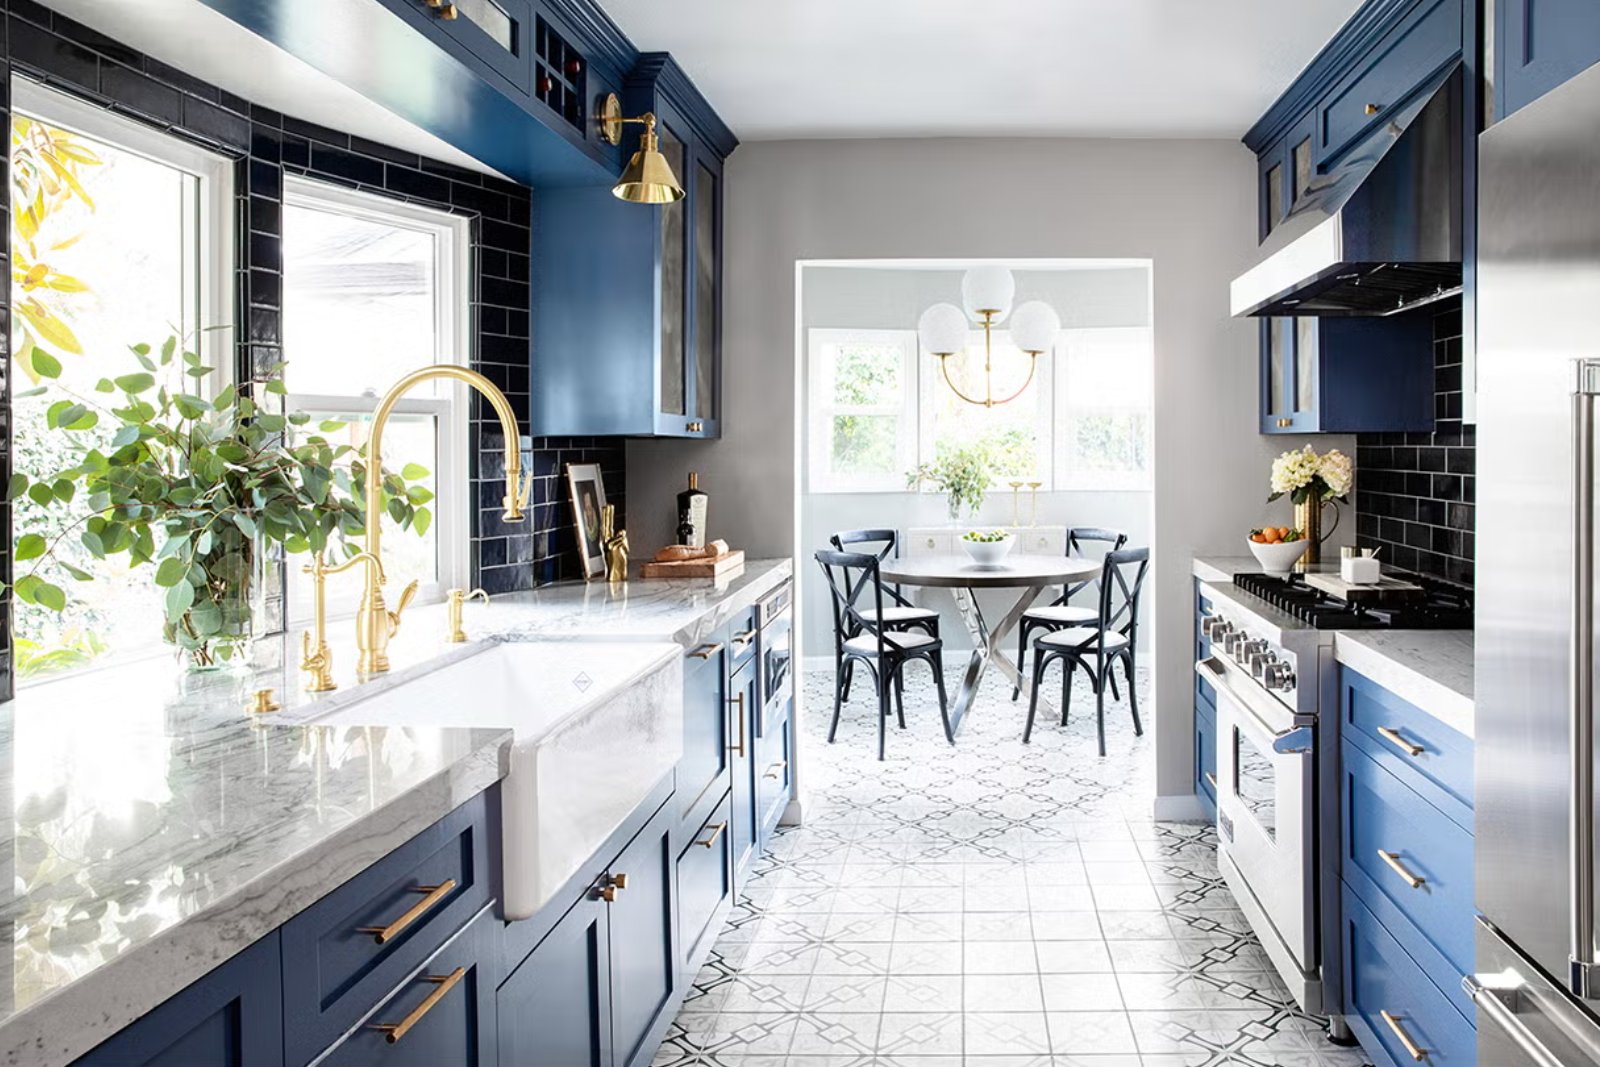
Galley Kitchen
Two parallel counters create a highly functional workspace, offering excellent efficiency and storage for narrow or medium-sized kitchens.
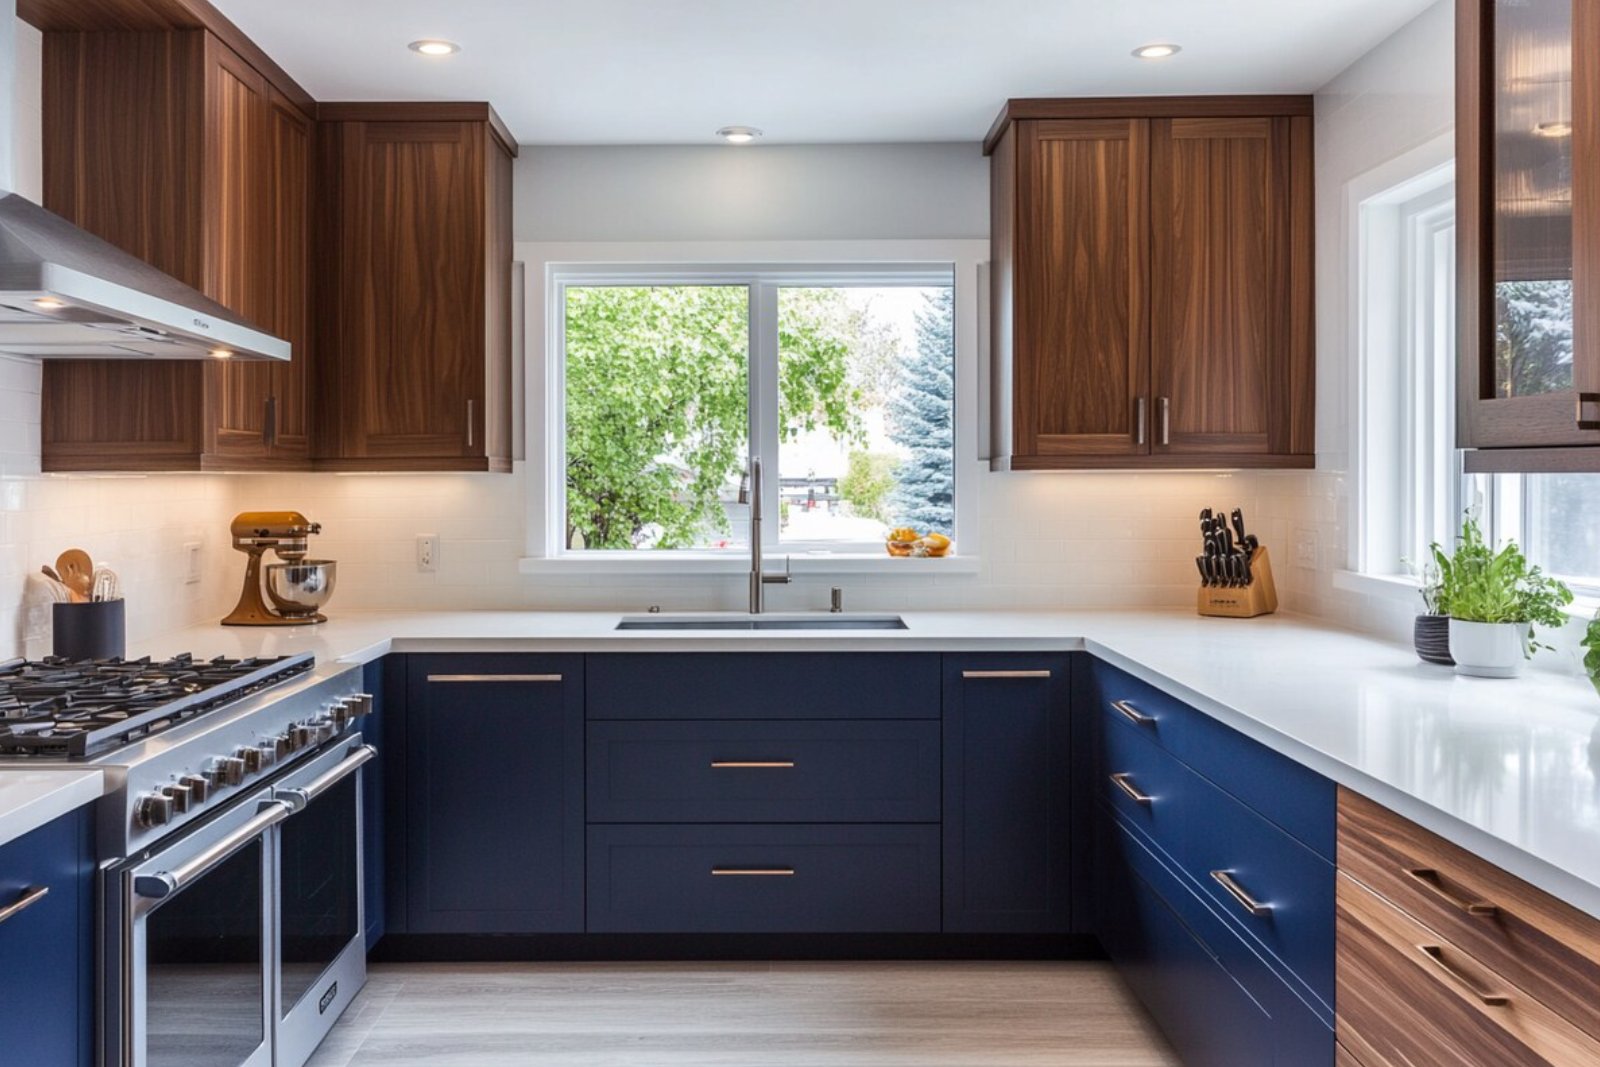
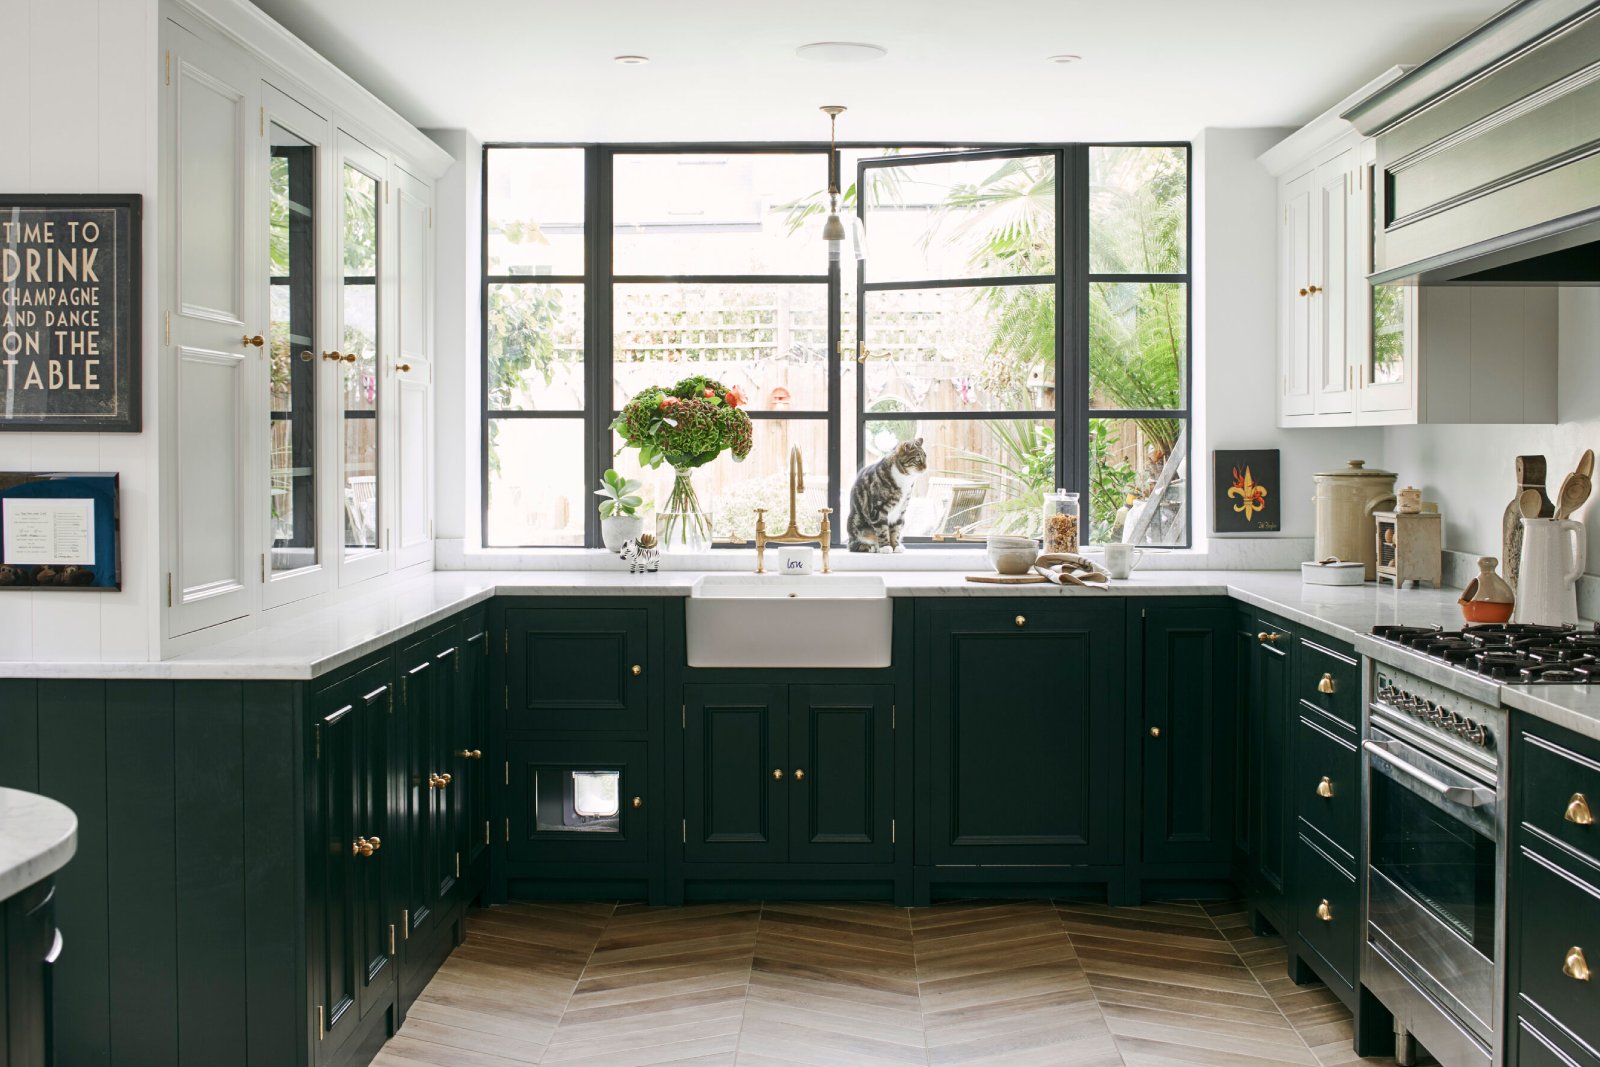
U-Shaped Kitchen
Three connected sides provide generous countertop space, storage, and a well-defined cooking area.
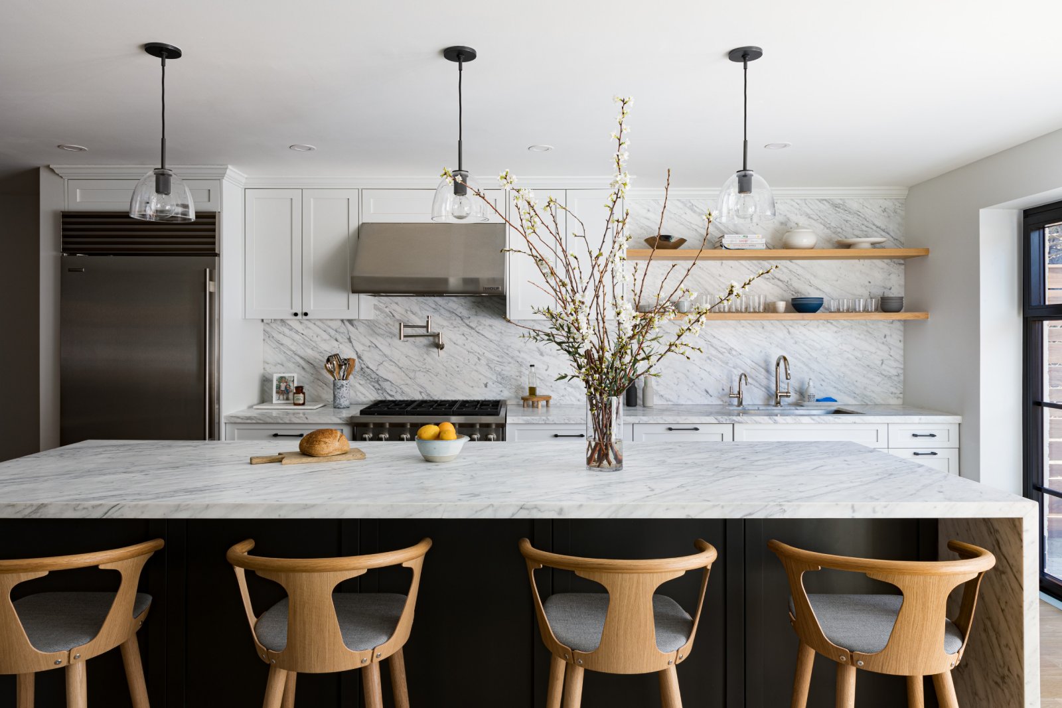
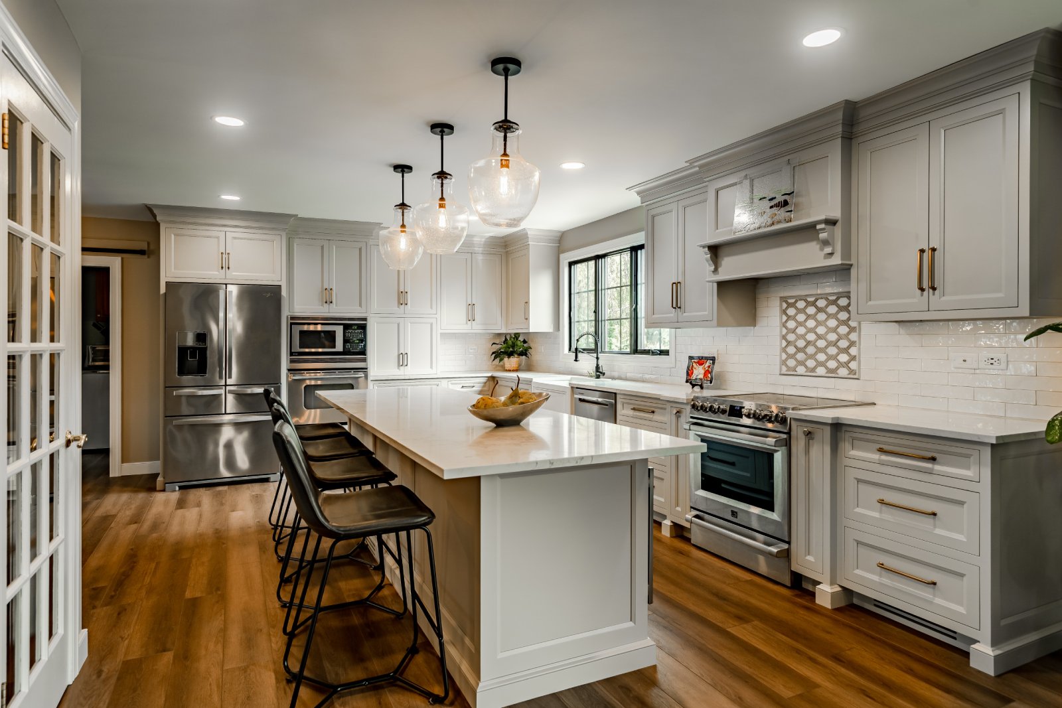
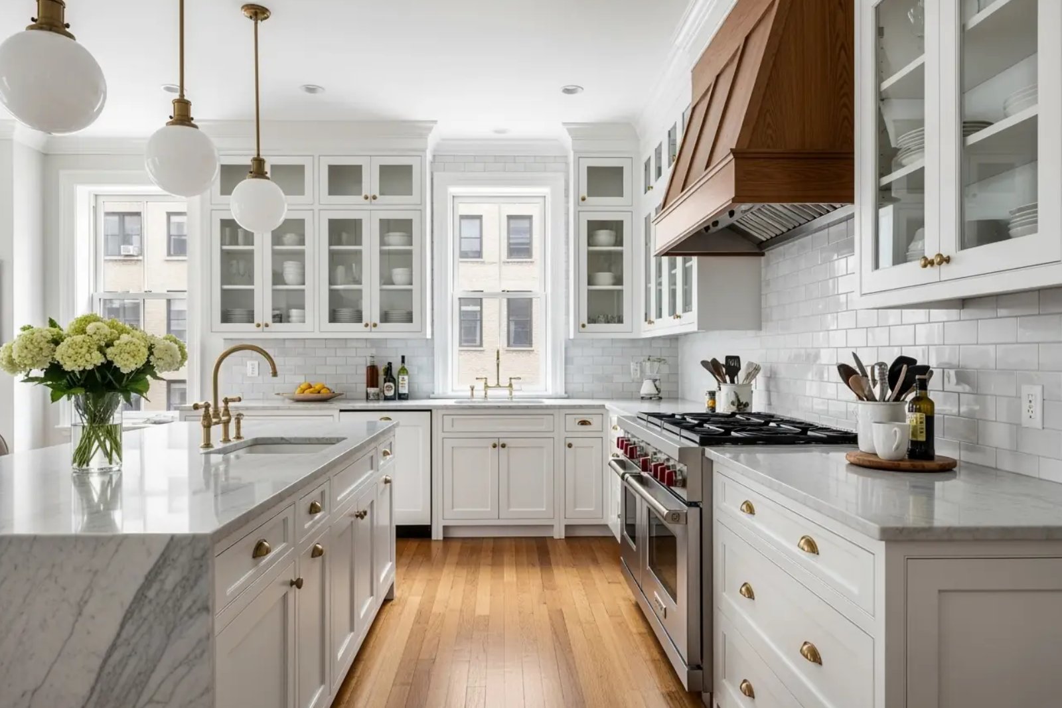
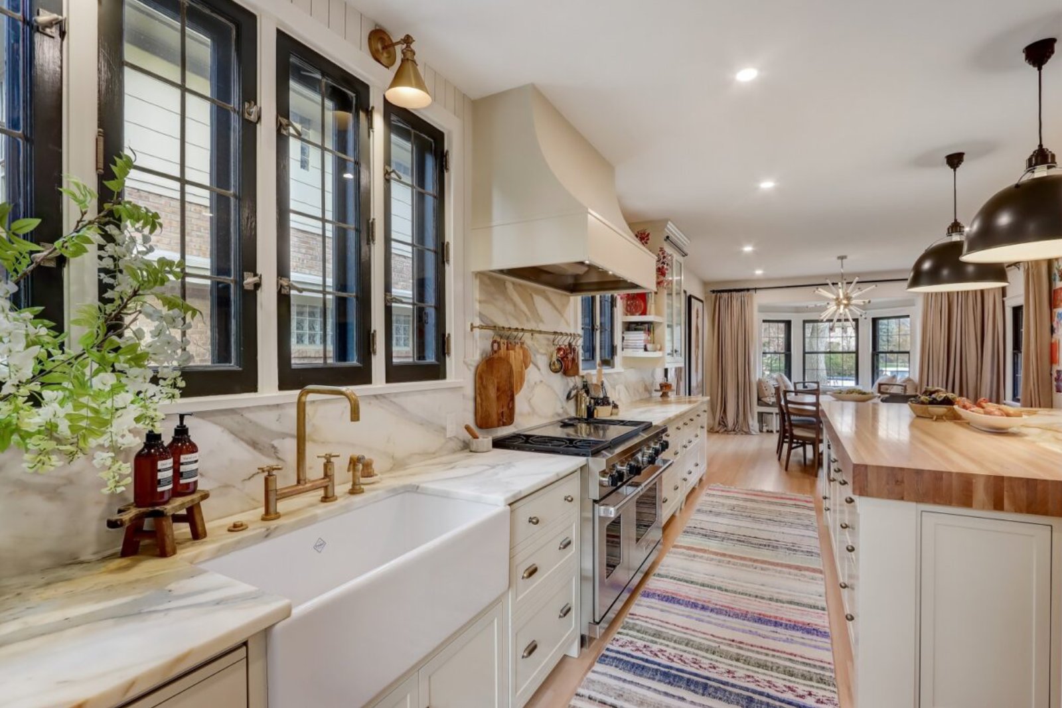
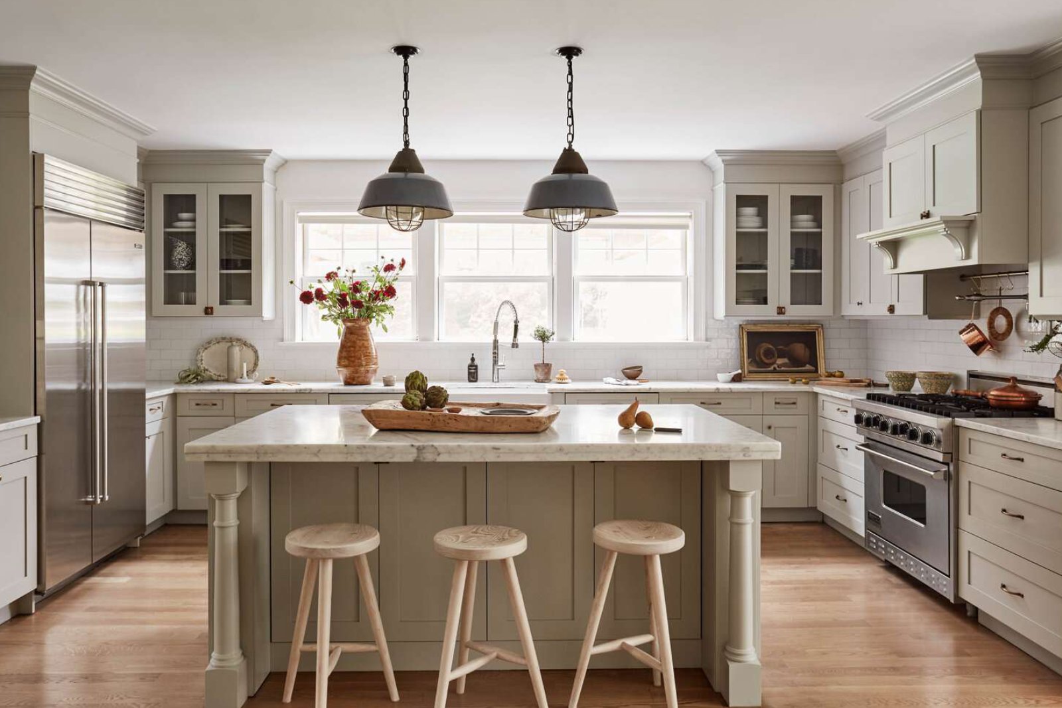
Island Kitchen
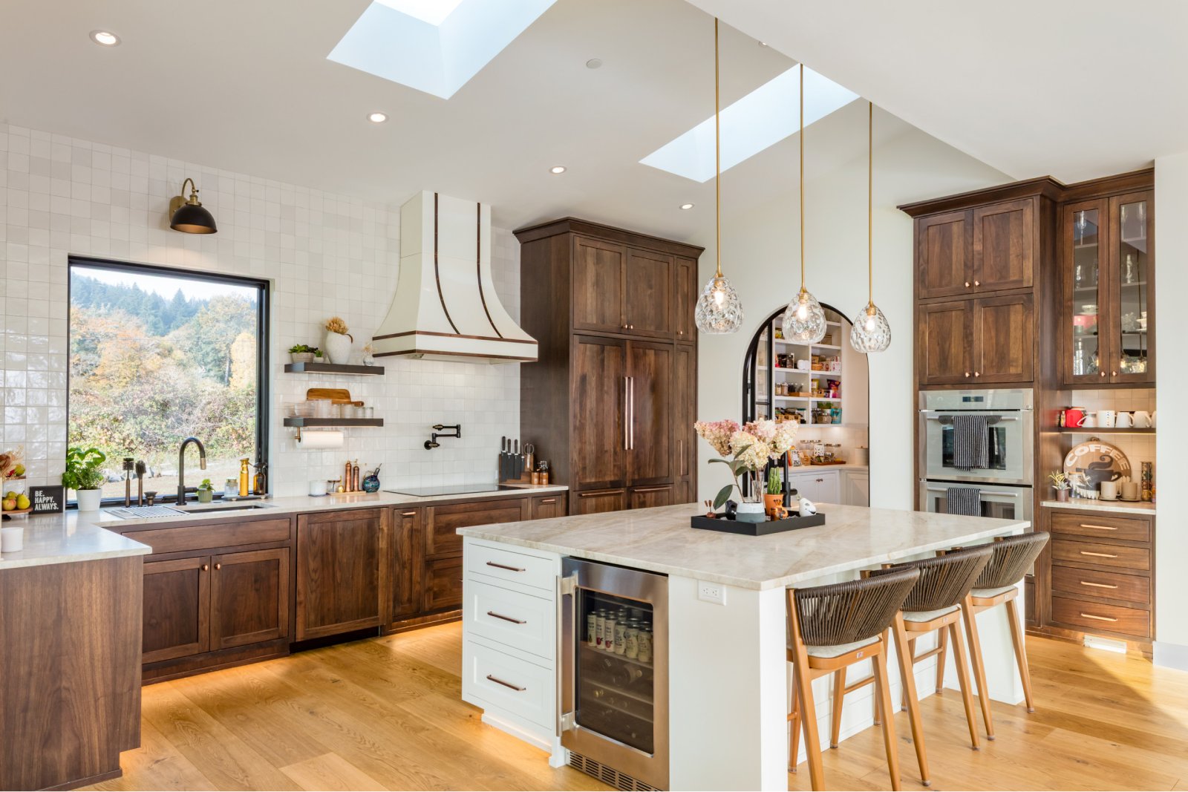
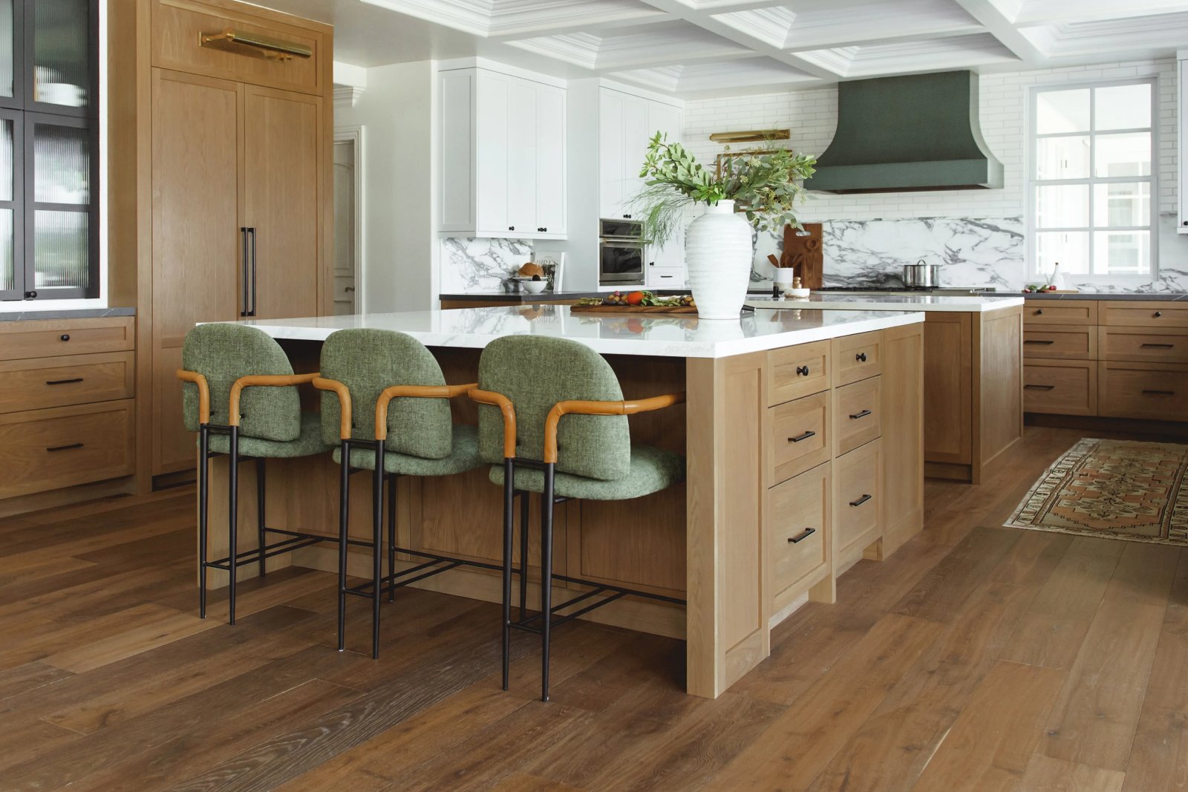
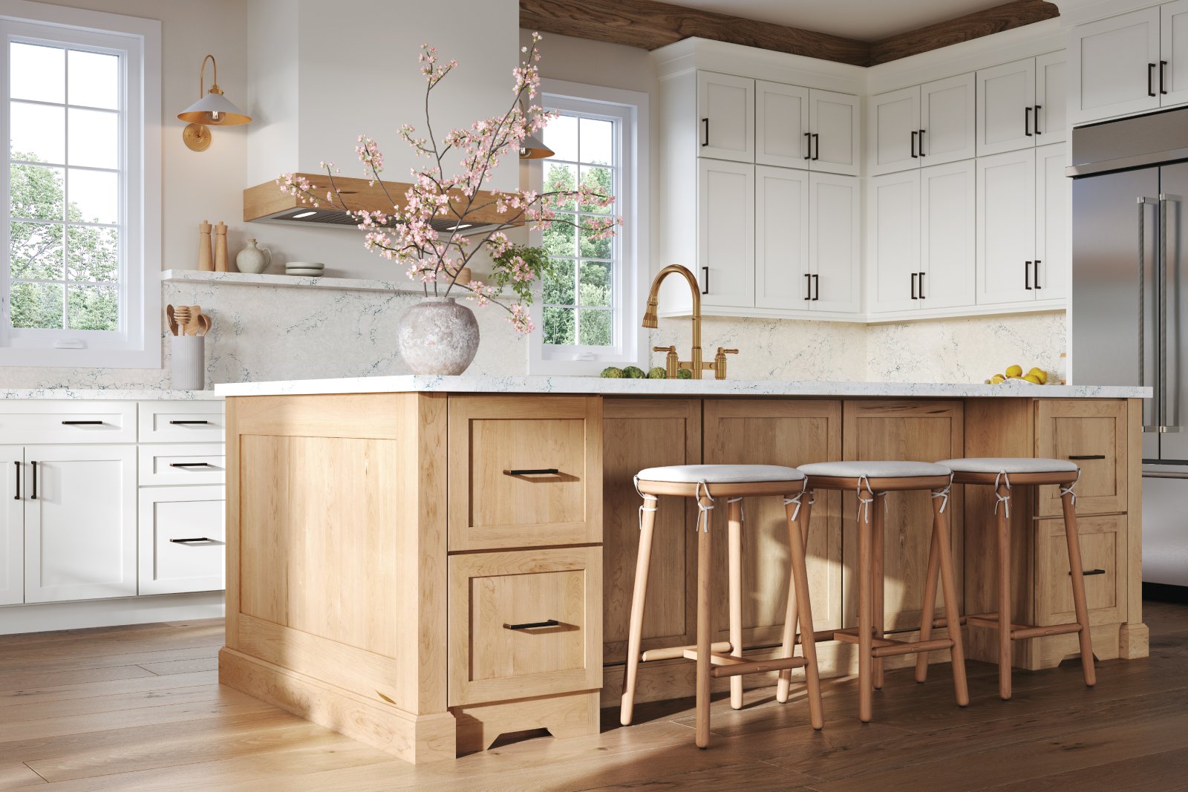
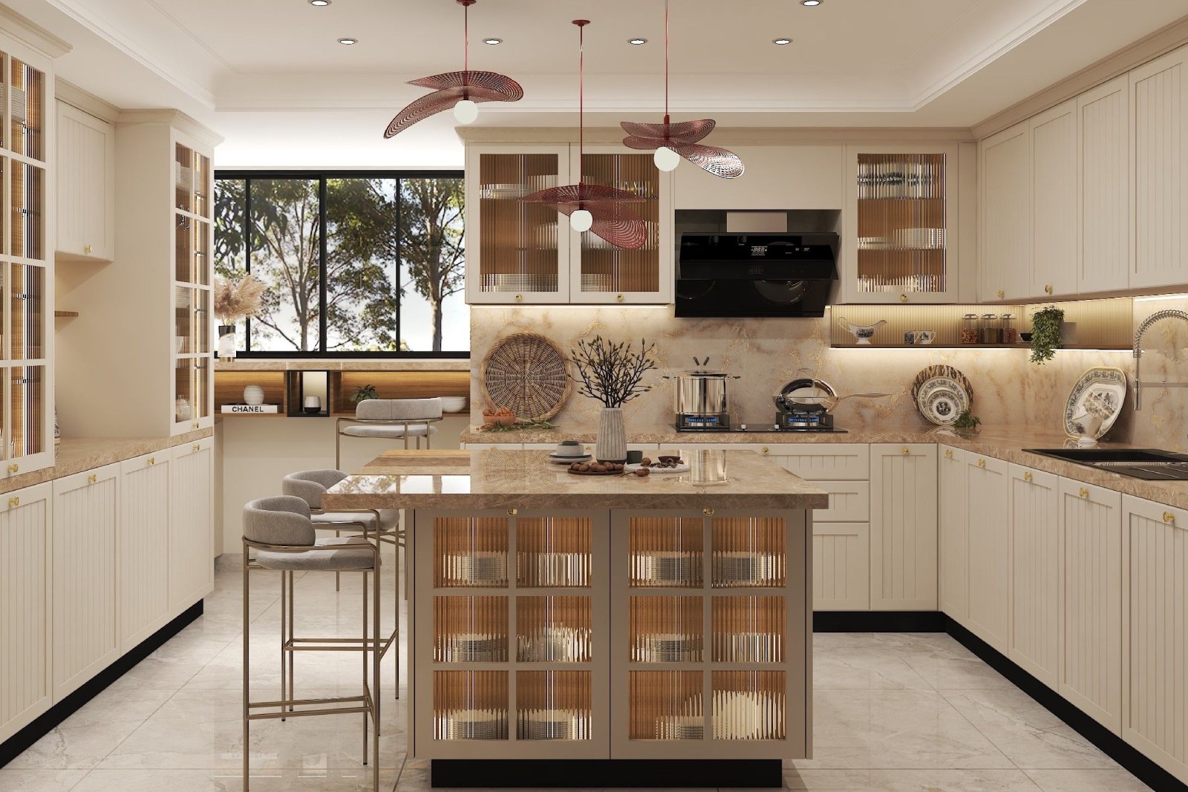
A central island adds extra workspace, storage, seating, and a strong visual focal point—perfect for spacious and open-plan interiors.
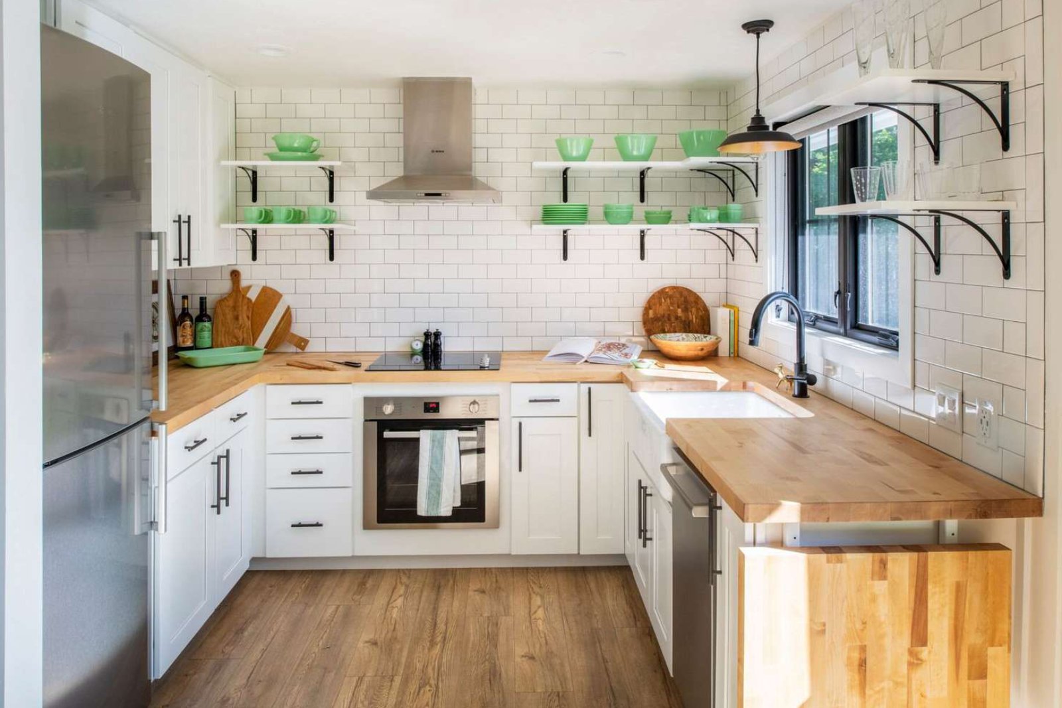
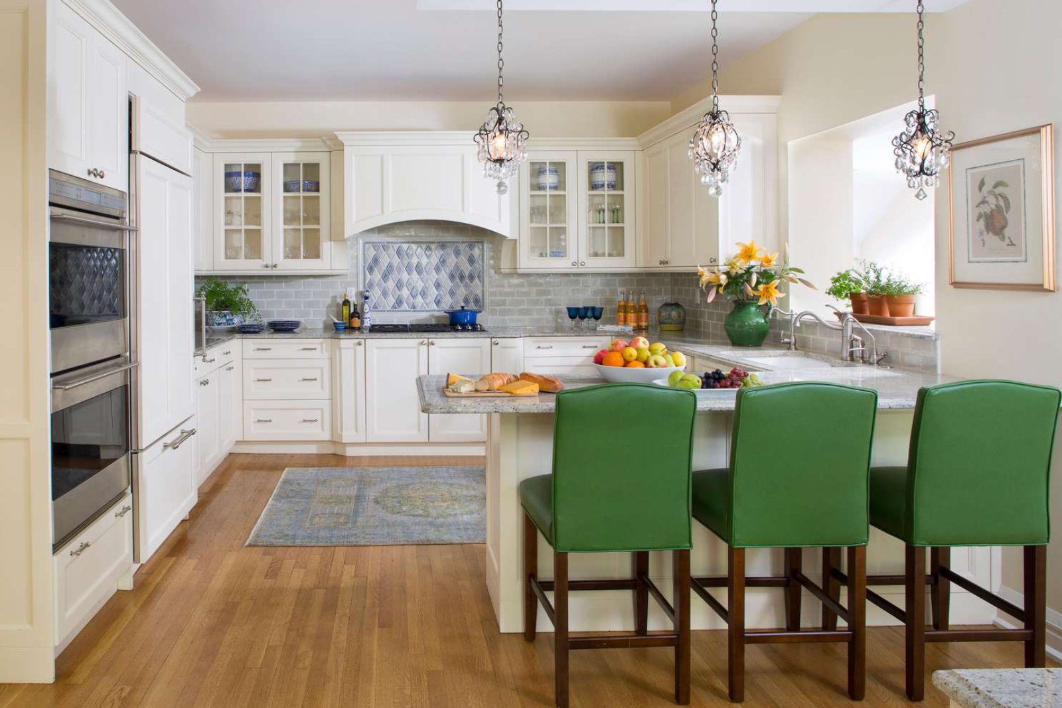
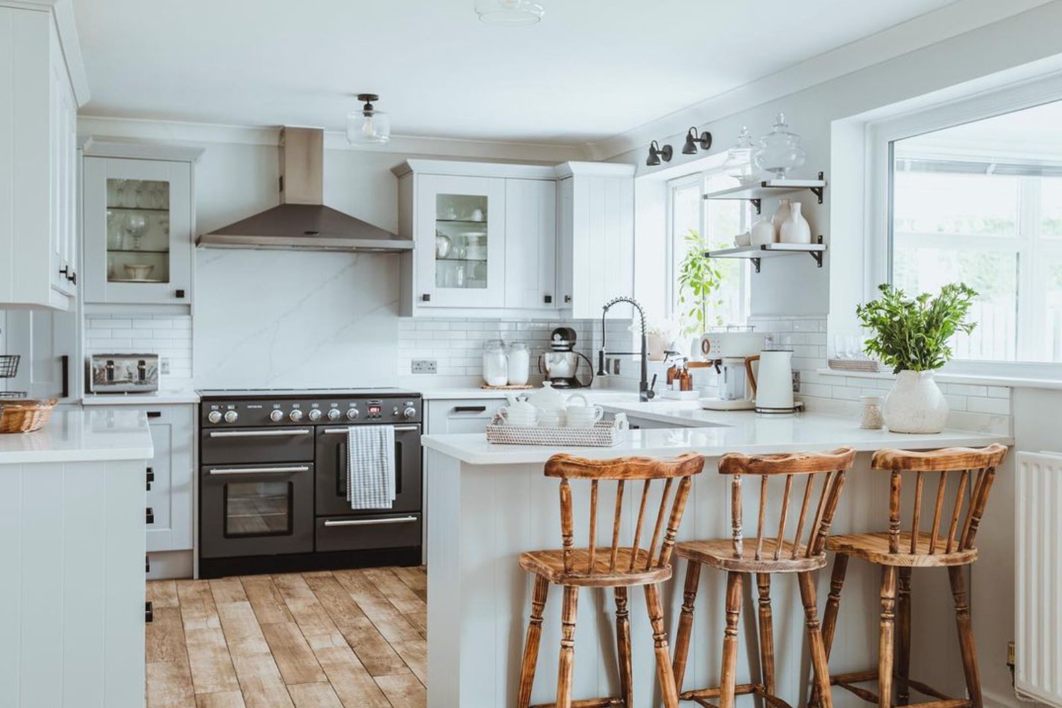
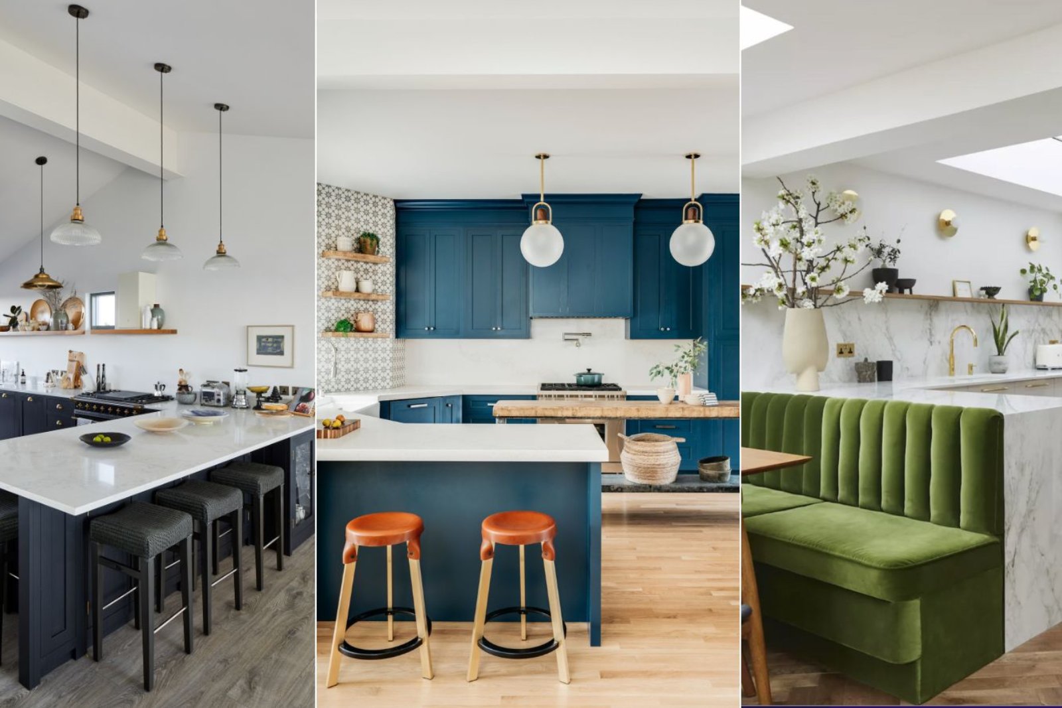
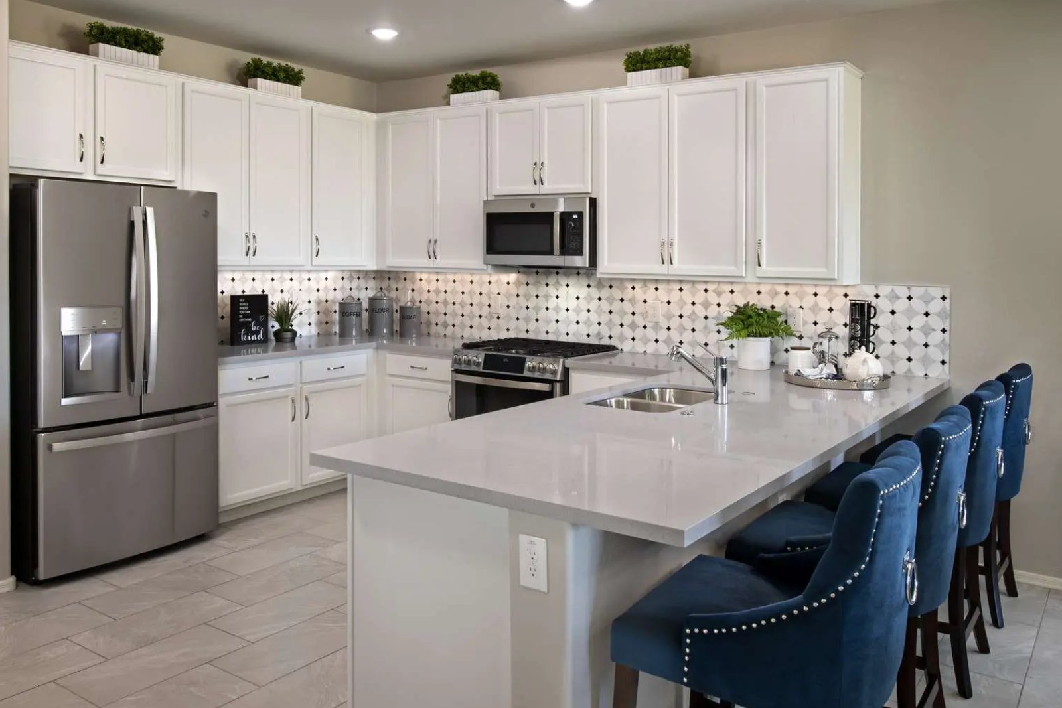
Peninsula Kitchen
Similar to an island kitchen, but with the additional counter connected to the main kitchen, providing extra workspace and seating without requiring as much floor area.